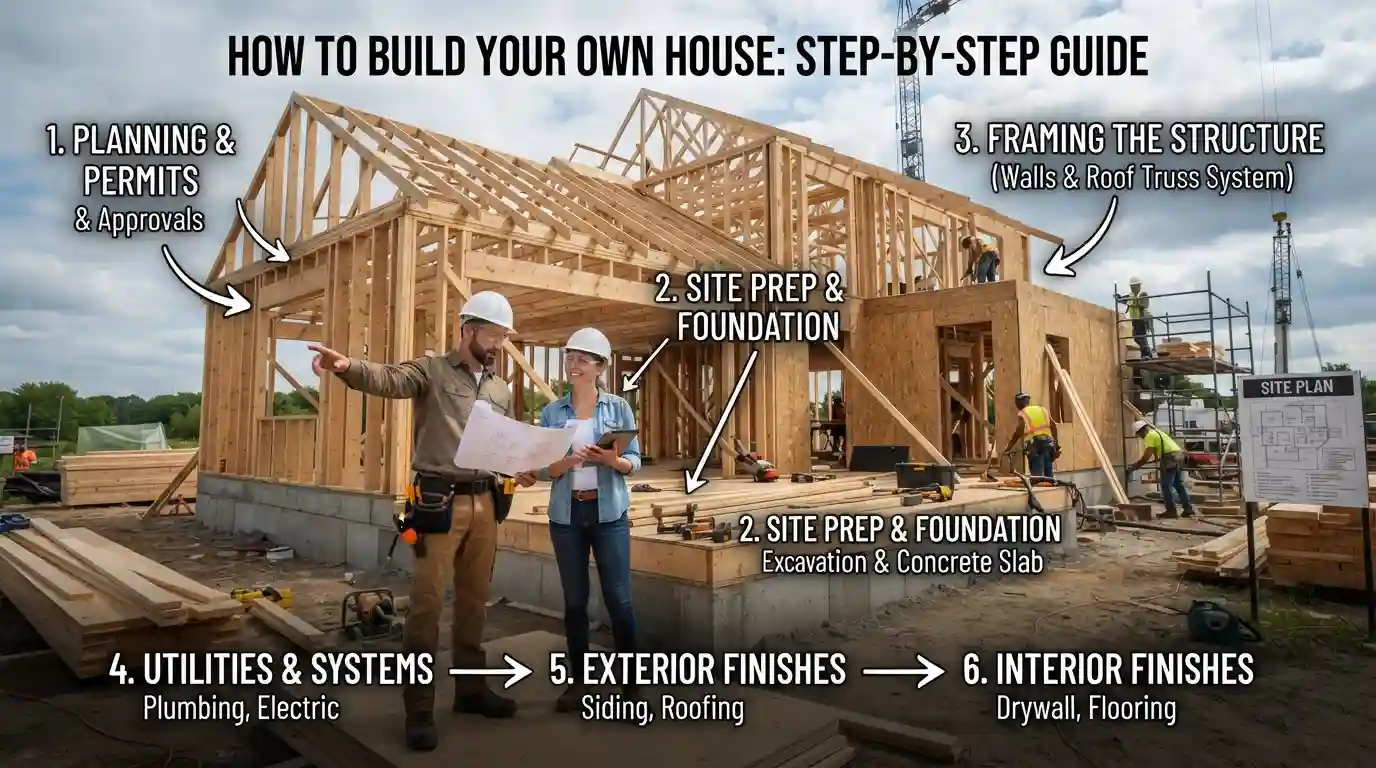
To build your own house in the U.S., start by setting a realistic budget, choosing a suitable lot, creating approved plans, obtaining local permits, and arranging financing. Then prepare the site, build the foundation and structure, install major systems, finish the interior, pass required inspections, and obtain approval to occupy the home.
Key Takeaways
- Building your own house usually means acting as an owner-builder, not necessarily doing every task yourself.
- Your local building department determines many of the permits, inspections, zoning rules, and code requirements.
- Save money by managing the project and doing appropriate finish work, but hire qualified professionals for specialized or legally restricted work.
- Budget for land, site work, permits, utilities, materials, labor, equipment, financing, and unexpected costs.
- Keep detailed records of construction expenses, since the IRS says certain construction costs can affect your home’s tax basis.
What Does It Mean to Build Your Own House?
When people search for how to build their own house, they often imagine doing everything with their own hands. In practice, there are two different approaches.
You can be an owner-builder, meaning you manage the project instead of hiring a traditional general contractor. You may hire subcontractors for excavation, electrical, plumbing, roofing, HVAC, or other specialized work.
Or, you can personally perform more of the construction yourself if local rules allow it and you have the necessary skills.
The owner-builder approach gives you more control over materials, scheduling, and costs. However, it also puts more responsibility on you. Local rules can differ considerably, and some jurisdictions have specific owner-builder requirements.
Step-by-Step: How to Build Your Own House
1. Set Your Budget and Decide How Much You Can DIY
Start with money, not a floor plan.
List your available cash, expected financing, and the amount you can comfortably spend. Then divide your budget into major categories such as:
- Land
- Design and engineering
- Permits and fees
- Site preparation
- Foundation
- Framing
- Roofing
- Windows and doors
- Plumbing and electrical
- HVAC
- Insulation and drywall
- Flooring and cabinets
- Appliances
- Landscaping
- Equipment and temporary services
Keep a contingency reserve for unexpected expenses. A change in soil conditions, utility requirements, material prices, or design can quickly increase the budget.
Current cost estimates vary widely by location, size, design, and finish level. For example, 2026 industry estimates place typical construction costs anywhere from roughly $150 to $250 per square foot for standard homes, while other estimates show substantially different national ranges. Treat online averages as planning benchmarks rather than a quote for your property.
2. Choose and Evaluate Your Lot
A cheap lot can become an expensive building project.
Before buying land, investigate:
- Zoning restrictions
- Setbacks
- Lot size
- Road access
- Flood risk
- Soil conditions
- Drainage
- Septic requirements
- Well requirements
- Water availability
- Sewer connections
- Electrical service
- Easements
- HOA restrictions
Ask the local planning or building department if the property can legally accommodate the type of house you want.
This step can prevent one of the most expensive mistakes in self-building: purchasing land before discovering that your intended house cannot be built there.
3. Create Your House Plans
Next, turn your ideas into professional construction documents.
You may begin with a stock house plan, work with an architect, or hire a designer and engineer depending on the project’s complexity and local requirements.
Your plans may need to show the floor layout, structural elements, electrical system, plumbing, HVAC, foundation, exterior elevations, and other details.
Do not treat online house plans as automatically approved. Your local jurisdiction may require modifications, engineering documents, energy information, or other submissions before issuing a permit.
4. Check Zoning, Permits, and Building Codes
This is one of the most important steps in learning how to build your own house.
There is no single nationwide process that tells every homeowner exactly what to do. Requirements depend on the state and local authority having jurisdiction. Owner-builder rules can also vary.
Before breaking ground, contact your local building department and ask:
- What permits are required?
- Which plans must be submitted?
- What inspections are required?
- Can the homeowner act as the general contractor?
- Are licensed trades required for electrical, plumbing, or HVAC work?
- What zoning restrictions apply?
- What approvals are required for septic, wells, or utilities?
Do not start construction simply because you own the land.
5. Arrange Financing and Insurance
If you are not paying cash, investigate construction financing before purchasing materials.
Construction loans are generally short-term loans designed to fund construction. Funds are commonly released in stages as work progresses, and some construction loans can transition into permanent mortgages.
However, financing a true DIY or owner-builder project can be more complicated. Some lenders require construction experience or may not offer owner-builder financing at all.
Also discuss builder’s risk coverage, liability insurance, workers’ compensation requirements, and subcontractor insurance with an insurance professional before work begins.
6. Prepare the Site
Once approvals and financing are in place, prepare the property.
Typical work includes clearing vegetation, establishing access, grading, arranging temporary utilities, and preparing for excavation.
Depending on the property, you may also need drainage improvements, septic installation, well work, or utility connections.
Good site preparation matters because water and unstable soil can create serious problems later.
7. Build the Foundation
The foundation supports everything above it, so this is not an ideal place to experiment.
Depending on the property and design, you might use a slab, crawl space, basement, or another approved foundation system.
The work can include excavation, footings, reinforcement, concrete, waterproofing, drainage, and foundation walls.
Follow the engineered plans carefully and schedule required inspections at the correct stages.
8. Frame the House and Install the Roof
Once the foundation is ready, the house begins to take shape.
Framing creates the floors, walls, roof structure, openings, and interior layout. After framing, the project typically moves toward roof installation, weather protection, windows, and exterior doors.
This stage requires accurate measurements. A small framing mistake can create problems when you install drywall, cabinets, doors, windows, and mechanical systems later.
9. Complete Plumbing, Electrical, and HVAC
Now the major systems go inside the walls.
Plumbing supplies water and removes wastewater. Electrical work provides power and circuits. HVAC provides heating, cooling, and ventilation.
These systems are critical to safety and performance. Requirements vary by jurisdiction, and certain work may require licensed professionals or inspections.
If you are inexperienced, this is a good point to hire qualified tradesmen rather than trying to save money by guessing.
10. Install Insulation, Drywall, and Interior Finishes
After rough mechanical work passes the required inspections, the walls can be insulated and closed.
Typical interior work includes:
- Insulation
- Drywall
- Painting
- Flooring
- Interior doors
- Cabinets
- Countertops
- Trim
- Lighting fixtures
- Plumbing fixtures
These are areas where an experienced homeowner may be able to perform significant labor, depending on skill level and local rules.
Energy efficiency should also be considered during design and construction. The U.S. Department of Energy’s current Efficient New Homes program provides technical requirements and resources for high-performance new homes.
11. Complete Exterior Work
Finish the home’s exterior and make the property functional.
Depending on the design, this can include siding, masonry, exterior paint, gutters, decks, porches, driveway work, grading, drainage, and landscaping.
Pay particular attention to water management. Proper roof drainage, flashing, grading, and waterproofing can help prevent expensive moisture problems.
12. Pass Final Inspections and Move In
The final stage is not simply cleaning the house.
Your local authority may require final inspections and documentation before issuing a certificate of occupancy or similar approval.
Complete the required inspections, correct deficiencies, finish utility connections, and keep copies of permits, inspection records, plans, warranties, invoices, and receipts.
Keeping construction records is also useful for tax purposes. The IRS explains that when you build a home yourself, the cost basis generally includes the amount it actually cost you to construct the home, but not the value of your own unpaid labor.
How Much Does It Cost to Build Your Own House?
The biggest misconception is that DIY automatically means cheap.
You may reduce labor costs by managing subcontractors or performing appropriate work yourself. However, you still need to pay for materials, land, equipment, permits, professional plans, inspections, utility connections, insurance, financing, and specialized labor.
For perspective, recent 2026 estimates put the average U.S. new-home construction cost around $323,000, with a very broad range depending on location, size, materials, and project specifications.
Your actual number could be much higher or lower.
A better approach is to create a project-specific budget rather than relying on a national average.
What Can You DIY and What Should You Hire Out?
| Work | DIY potential | Why |
| Painting | High | Relatively accessible skill |
| Flooring | Medium to high | Depends on material |
| Trim and basic finish work | Medium to high | Requires careful measuring |
| Landscaping | High | Often manageable for homeowners |
| Framing | Medium | Requires accuracy and experience |
| Roofing | Medium | Safety and workmanship matter |
| Plumbing | Low to medium | Code requirements vary |
| Electrical | Low | Safety and licensing requirements can apply |
| Structural engineering | No | Requires qualified expertise |
| Major HVAC work | Low | Technical and code requirements |
The key is not to prove that you can do everything. The goal is to build a safe, code-compliant home at a reasonable total cost.
Common Mistakes to Avoid
Buying land before checking building restrictions: A property may look perfect but have zoning, access, flood, septic, or utility problems.
Underestimating site costs: Clearing, grading, excavation, drainage, and utility connections can consume a significant portion of your budget.
Changing the design during construction: Late changes can waste materials and create additional labor costs.
Skipping inspections: Inspections exist to verify required construction stages and compliance. Do not assume you can fix everything later.
Choosing the cheapest subcontractor: A low initial price can become expensive if the work needs correction.
Using your entire budget: Keep money available for surprises.
Trying to learn critical trades on the job: DIY can be rewarding, but structural, electrical, gas, and other safety-critical work deserves appropriate expertise.
Frequently Asked Questions
Can I legally build my own house?
In many parts of the U.S., homeowners can act as owner-builders, but the exact rules depend on the state and local jurisdiction. Some areas impose specific requirements or restrictions, and certain trades may require licensed professionals. Always confirm the rules with your local building department before starting.
Is it cheaper to build your own house?
It can be, especially if you manage the project efficiently and perform suitable work yourself. However, DIY does not eliminate material, permit, equipment, design, financing, or professional costs. Poor planning can also erase expected savings.
Can I get a loan to build my own house?
Possibly, but owner-builder financing can be harder to obtain than traditional construction financing. Some lenders require construction experience or do not offer owner-builder loans. Construction-to-permanent financing is another option worth discussing with lenders.
How long does it take to build a house yourself?
There is no universal timeline. A simple house may move faster than a complex custom home, while permitting, weather, inspections, material delays, subcontractor schedules, and your own availability can extend the project. Current industry estimates commonly put custom builds around 12–18 months, but your local project may take considerably longer or shorter.
Conclusion
Learning how to build your own house starts with understanding that construction is a project-management challenge as much as a hands-on building project. Choose suitable land, create proper plans, confirm local requirements, establish a realistic budget, arrange financing, and decide which jobs you can safely handle yourself.
You do not have to swing every hammer to be an owner-builder. In many cases, the smartest approach is to manage the project yourself while hiring qualified professionals for specialized work. Most importantly, follow approved plans, obtain required permits, complete inspections, and protect your budget with careful planning.

I am Jaxon Blake, the author of DreamZoons.com, where I explore the hidden meanings behind dreams. I am a dream expert, and I help people understand what their dreams may be trying to tell them.